$ 489,900 $ 489,900

5816 NW 154th TER

Edmond, OK 73013

  • 4 Beds
  • 4 Baths
    Full Baths: 3 Half Baths: 1
  • 2,359 SqFt
  • 7,118 Lot Size
  • 2024 Year Built
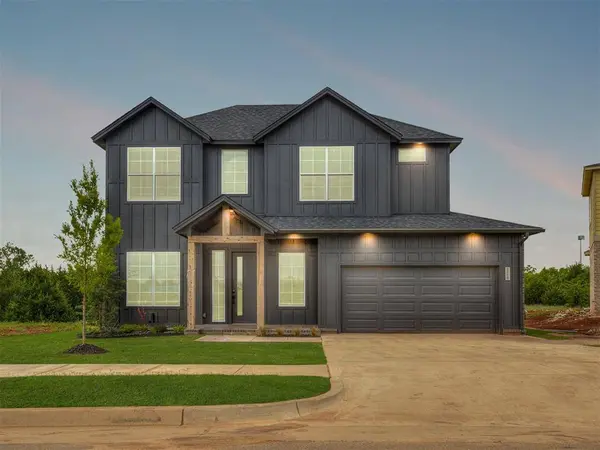
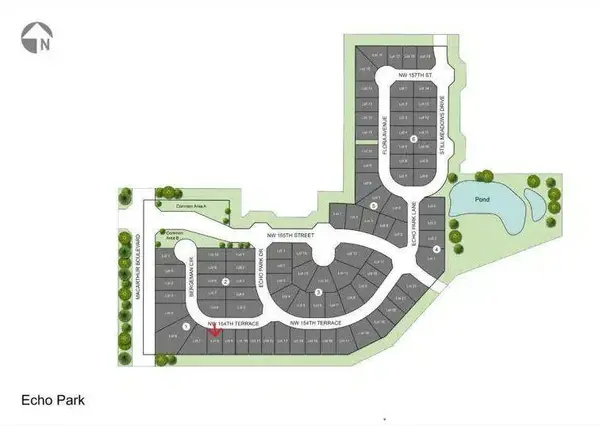
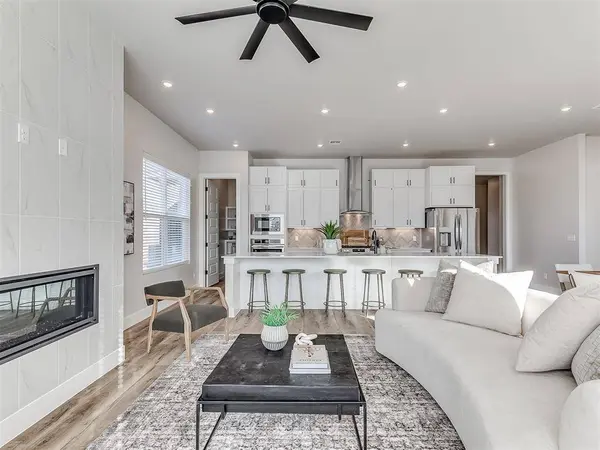
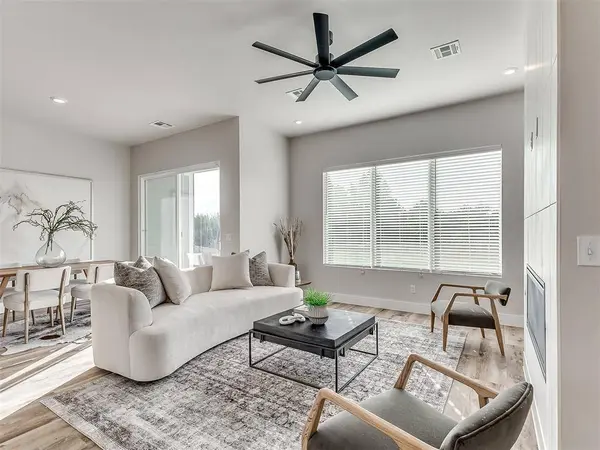
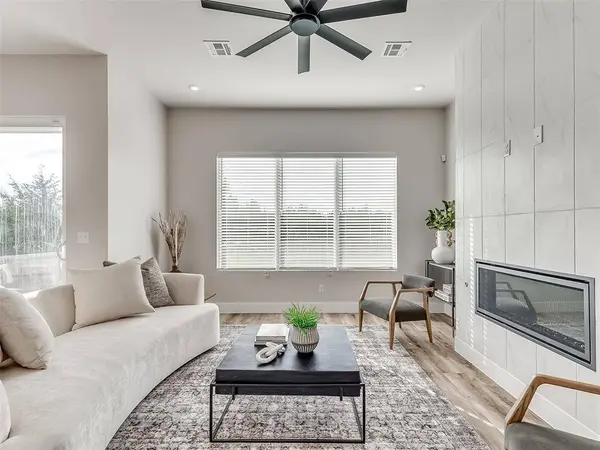
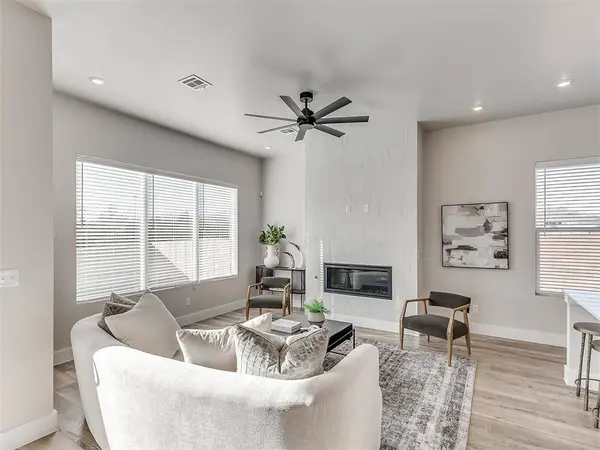
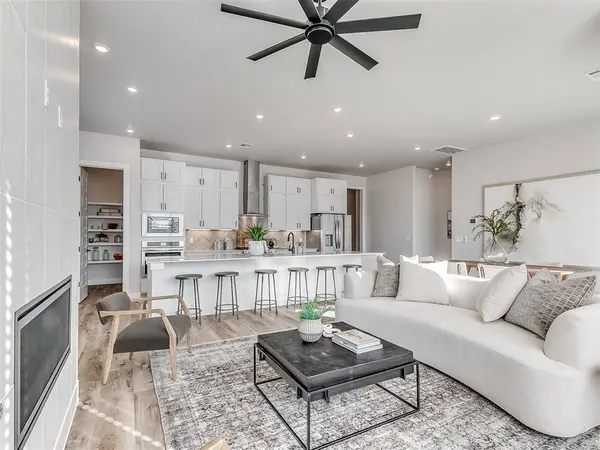
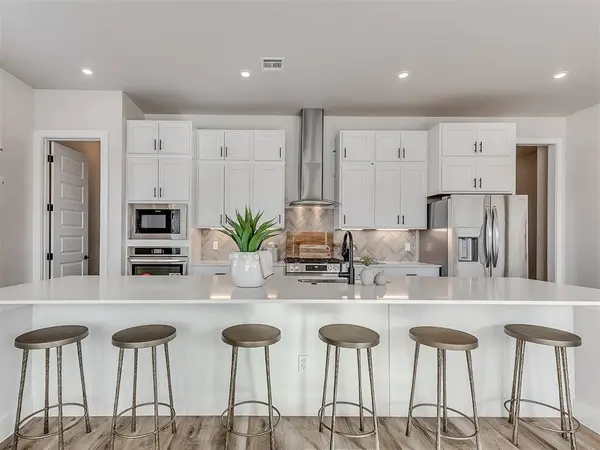
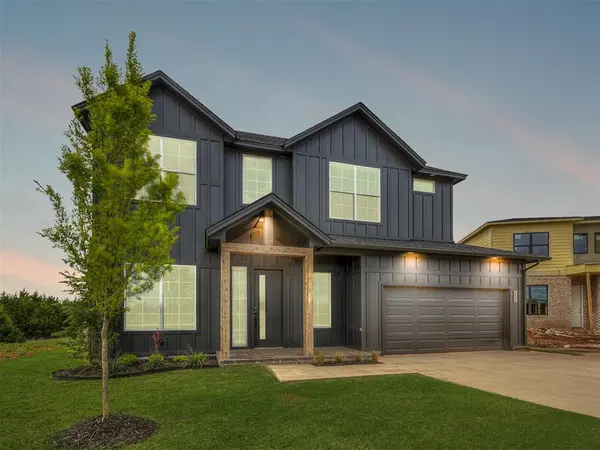
LIMITED INCENTIVE - Ask for details. Smart design created with a modern style in Echo Park, Deer Creek's newest community! The main living space is open and flows together from living room with gas linear fireplace, to a generous dining space, to a contemporary kitchen with a pantry and center island with counter height bar seating. Echo Park homes include modern appliances and materials that provide seamless function, energy efficiency, and a stylish atmosphere. Stainless appliances including double ovens and refrigerator makes entertaining your family and friends easy. Primary bedroom is the place where you relax in style with a bathroom featuring a vanity with 2 sinks, large soaking tub and frameless glass shower enclosure, followed by a rather large walk-in closet with a floor length mirror. Upstairs is the bonus room and 3 bedrooms. One bedroom is an ensuite. It's the details that sets this home apart, such as farmhouse elevation, and colors & finishes that were carefully selected for this contemporary look and feel. Additional features: Fence with one gate, white blinds, sink in the utility room, post-tension engineered foundation provide peace of mind, and tankless water heater. Don't miss the study and built-in mud bench. Echo Park will soon have exciting amenities residents can enjoy on-site. These coming soon amenities include a playground, basketball court, swimming pool, clubhouse, and walking trail. Neighbors can look forward to making fun memories, relaxing, and unwinding with these new amenities. Parents who live in Echo Park can send their kids to school at the renowned Deer Creek School District. Huntington Modern Farmhouse Design. Welcome Home!
Listed by Chinowth & Cohen

PROPERTY DETAIL

  • Key Details

    Sold Price $489,900

    Property Type Single Family Home

    Sub Type Single Family Residence

    Listing Status Sold

    Purchase Type For Sale

    Square Footage 2, 359 sqft

    Price per Sqft $207

    MLS Listing ID OKC1166913

    Sold Date 12/11/25

    Style Modern Farmhouse

    Bedrooms 4

    Full Baths 3

    Half Baths 1

    Construction Status Brick & Frame

    HOA Fees $500

    Year Built 2024

    Lot Size 7,118 Sqft

    Acres 0.1634

    Property Sub-Type Single Family Residence

  • Location

    State OK

    County Oklahoma

  • Rooms

    Other Rooms Bonus, Inside Utility, Study

    Dining Room 1

  • Building

    Lot Description Interior Lot

    Foundation Post Tension

    Builder Name TimberCraft Homes

    Architectural Style Modern Farmhouse

    Level or Stories Two

    Structure Type Brick & Frame

    Construction Status Brick & Frame

  • Interior

    Interior Features Laundry Room, Paint Woodwork

    Heating Central Gas

    Cooling Central Elec

    Flooring Carpet, Tile, Vinyl

    Fireplaces Number 1

    Fireplaces Type Other

    Fireplace Y

    Appliance Dishwasher, Disposal, Microwave, Refrigerator, Water Heater

  • Exterior

    Exterior Feature Patio-Covered, Covered Porch

    Parking Features Concrete

    Garage Spaces 2.0

    Garage Description Concrete

    Fence Wood

    Utilities Available Public

    Roof Type Composition

    Private Pool false

  • Schools

    Elementary Schools Deer Creek Es

    Middle Schools Deer Creek Intermediate School

    High Schools Deer Creek Hs

    School District Deer Creek

  • Others

    HOA Fee Include Greenbelt,Pool

GET IN TOUCH

Your Full Name
Your Phone Number*
Write Your Message