





Bought with Sherry Baldwin
$367,500
$367,500
For more information regarding the value of a property, please contact us for a free consultation.
3 Beds
2 Baths
1,913 SqFt
SOLD DATE : 09/23/2026
Key Details
Sold Price $367,500
Property Type Single Family Home
Sub Type Single Family Residence
Listing Status Sold
Purchase Type For Sale
Square Footage 1,913 sqft
Price per Sqft $192
MLS Listing ID OKC1167403
Sold Date 09/23/26
Style Craftsman,Farmhouse
Bedrooms 3
Full Baths 2
Construction Status Brick,Brick & Frame,Other
HOA Fees $400
Year Built 2025
Annual Tax Amount $99,999
Lot Size 6,970 Sqft
Acres 0.16
Property Sub-Type Single Family Residence
Property Description
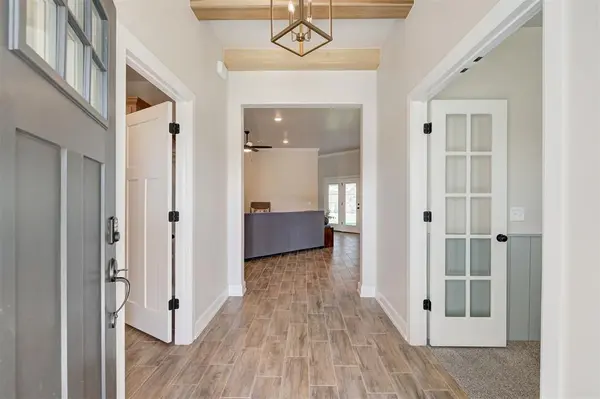
Move In Ready! Nestled in the charming community of Castlewood Trails, this beautifully designed home offers a flexible layout featuring a versatile front flex room — perfect for a home office, playroom, or creative space — and a spacious 2-car garage. The open-concept kitchen and living area boasts a gas fireplace, wood-look tile flooring, a large island with seating, and designer lighting. The primary suite includes a generous walk-in closet and a luxurious bath with a soaking tub and a walk-in shower with Schluter waterproofing. Two additional bedrooms share a full bath just off the living area. Step outside to a covered back porch, ideal for relaxing or entertaining. Built on a 0.15-acre lot, this home features cutting-edge innovations like 2"x6" walls with spray foam insulation, high-performance windows, healthy air filtration, a tankless water heater, sprinkler system, and more — ensuring exceptional comfort, efficiency, and long-term savings. Located near Route 66 and the Kilpatrick Turnpike, Castlewood Trails offers a playground, splash pad, picnic area, and scenic walking paths. Stock photography used; features, finishes, and floor plan may vary. Contact a sales representative for more information.
Location
State OK
County Canadian
Rooms
Other Rooms Bonus
Dining Room 1
Interior
Interior Features Ceiling Fan(s), Paint Woodwork
Heating Natural Gas
Cooling Electric
Flooring Combo, Carpet, Tile, Wood
Fireplaces Number 1
Fireplaces Type Insert
Fireplace Y
Appliance Dishwasher, Disposal, Microwave, Water Heater
Exterior
Exterior Feature Rain Gutters
Parking Features Concrete
Garage Spaces 2.0
Garage Description Concrete
Fence Wood
Utilities Available Cable Available, Electricity Available, Natural Gas Available, High Speed Internet, Public
Roof Type Composition
Private Pool false
Building
Lot Description Interior Lot
Foundation Post Tension
Builder Name Beacon Homes
Architectural Style Craftsman, Farmhouse
Level or Stories One
Structure Type Brick,Brick & Frame,Other
Construction Status Brick,Brick & Frame,Other
Schools
Elementary Schools Myers Es
Middle Schools Yukon Ms
High Schools Yukon Hs
School District Yukon
Others
HOA Fee Include Common Area Maintenance
Acceptable Financing Cash, Conventional, Sell FHA or VA
Listing Terms Cash, Conventional, Sell FHA or VA
Read Less Info
Want to know what your home might be worth? Contact us for a FREE valuation!
Our team is ready to help you sell your home for the highest possible price ASAP


Find out why customers are choosing LPT Realty to meet their real estate needs
Learn More About LPT Realty