

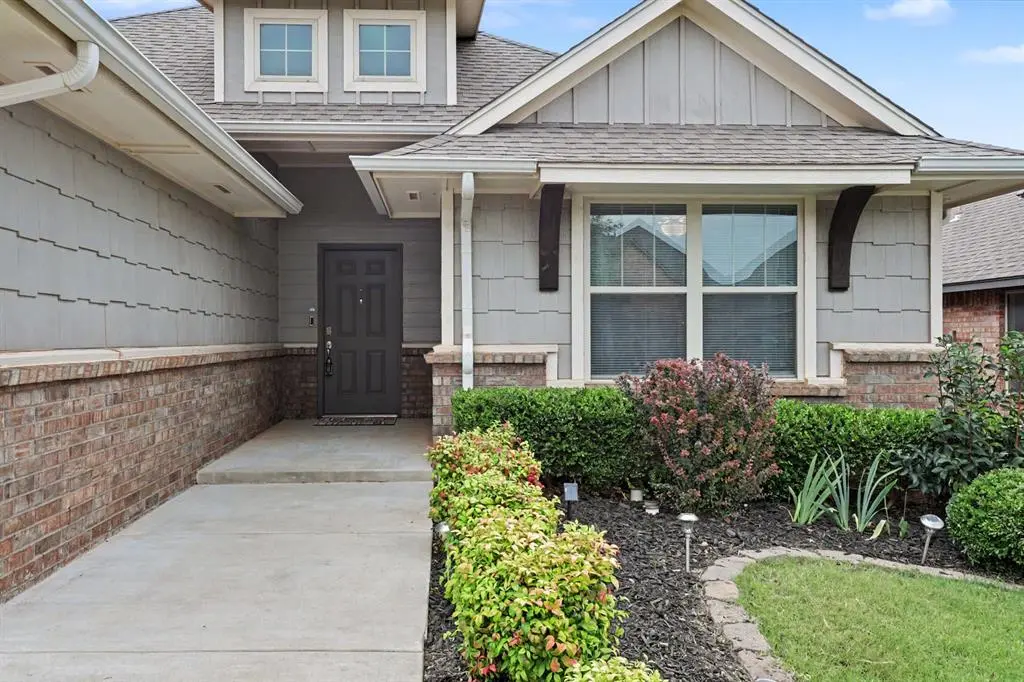

6124 Oxnard ST, Edmond, OK 73034
Rhonda Hart
Rhonda Hart

Broker Associate

+1(405) 431-9394

GET MORE INFORMATION

Full Name
Phone*
Message
We respect your privacy! Your information WILL NOT BE SHARED, SOLD, or RENTED to anyone, for any reason outside the course of normal real estate exchange. By submitting, you agree to our Terms of Use and Privacy Policy.
Listed by Danielle Peterson • Flotilla Real Estate Partners
Bought with Katie Smith

$ 337,000

$ 339,000 0.6%

Est. payment | /mo

4 Beds

2 Baths

1,718 SqFt


$ 337,000

$ 339,000 0.6%

Est. payment | /mo

4 Beds

2 Baths

1,718 SqFt

Key Details

Sold Price $337,000

Property Type Single Family Home

Sub Type Single Family Residence

Listing Status Sold

Purchase Type For Sale

Square Footage 1,718 sqft

Price per Sqft $196

MLS Listing ID OKC1233257

Sold Date 10/05/26

Style Ranch

Bedrooms 4

Full Baths 2

Construction Status Brick & Frame

HOA Fees $500

Year Built 2017

Annual Tax Amount $3,799

Lot Size 5,998 Sqft

Acres 0.1377

Property Sub-Type Single Family Residence

Property Description

Four bedrooms, single-story living & an impressive covered outdoor space come together in this thoughtfully designed home built in 2017. The split-bedroom floor plan provides privacy & flexibility, while the open concept living area creates an inviting space for everyday living & entertaining. Living room features large windows & a gas log fireplace & opens naturally to the dining area & kitchen. The kitchen offers an oversized island w/generous seating & prep space, granite countertops, tall cabinetry with crown molding, tile backsplash & a walk-in pantry. Built in drop-zone near the entry with bench, hooks & storage adds everyday convenience. The private primary suite includes walk-in closet with direct access to the laundry room. Three additional bedrooms can accommodate guests, home office, hobby and/or playroom space. Outside, the fully fenced backyard includes an herb garden & oversized covered patio with wood-burning fireplace and space for a mounted television. Additional features include a storm shelter, sprinkler system, rain gutters, and 2-car garage. Home includes access to Covell Valley community pool & is assigned to the new Post Oak Elementary scheduled to open the fall of 2026. Its location provides convenient access to I-35, Lake Arcadia, shopping, dining, recreation & entertainment. Now offered at a reduced price with seller contributing $2,500 toward buyers closing costs with an acceptable offer.

Location

State OK

County Oklahoma

Rooms

Other Rooms Office, Optional Bedroom

Dining Room 1

Interior

Interior Features Ceiling Fan(s), Whirlpool

Heating Natural Gas

Cooling Electric

Flooring Combo, Carpet, Tile

Fireplaces Number 2

Fireplaces Type Gas Log

Fireplace Y

Appliance Dishwasher, Disposal, Refrigerator

Exterior

Exterior Feature Rain Gutters

Parking Features Concrete

Garage Spaces 2.0

Garage Description Concrete

Fence Wood

Utilities Available Public

Roof Type Composition

Private Pool false

Building

Lot Description Interior Lot

Foundation Slab

Architectural Style Ranch

Level or Stories One

Structure Type Brick & Frame

Construction Status Brick & Frame

Schools

Elementary Schools Post Oak Es

Middle Schools Central Ms

High Schools Memorial Hs

School District Edmond

Others

HOA Fee Include Common Area Maintenance,Pool

Acceptable Financing Cash, Conventional, Sell FHA or VA, Lease or Sell, VA

Listing Terms Cash, Conventional, Sell FHA or VA, Lease or Sell, VA

Multiple Listing Service of Oklahoma (MLSOK)

Schools and Properties Nearby

Rhonda Hart

Find out why customers are choosing LPT Realty to meet their real estate needs

+1(405) 431-9394

rhart.realestate@gmail.com

101 North Park Ave, Oklahoma City, OK 73107

Learn More About LPT Realty

Name
Phone*
Message
Tour the Home

6124 Oxnard ST