





Bought with Ashley Alvarado
$244,336
$244,336
For more information regarding the value of a property, please contact us for a free consultation.
3 Beds
2 Baths
1,593 SqFt
SOLD DATE : 09/11/2026
Key Details
Sold Price $244,336
Property Type Single Family Home
Sub Type Single Family Residence
Listing Status Sold
Purchase Type For Sale
Square Footage 1,593 sqft
Price per Sqft $153
MLS Listing ID OKC1238764
Sold Date 09/11/26
Style Traditional
Bedrooms 3
Full Baths 2
Construction Status Brick & Frame
HOA Fees $350
Year Built 2021
Annual Tax Amount $3,326
Lot Size 7,597 Sqft
Acres 0.1744
Property Sub-Type Single Family Residence
Property Description
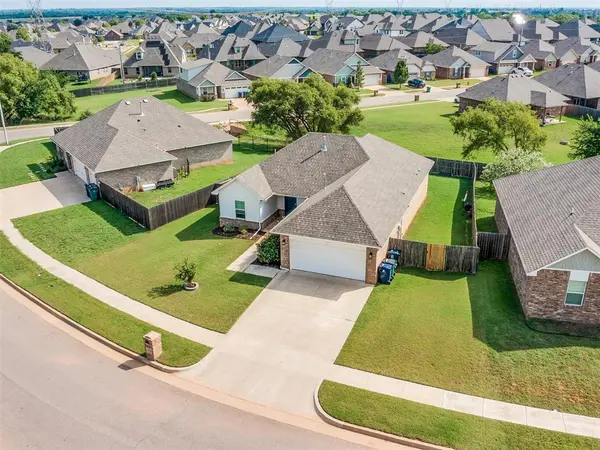
BACK ON THE MARKET!! BUYERS CHANGED THEIR MIND. NOTHING TO DO WITH INSPECTIONS. HOUSE WAS ONLY ON THE MARKET 7 DAYS PREVIOUSLY SO ACT FAST BEFORE IT'S GONE AGAIN!! Welcome home! This beautifully maintained home in the Piedmont School District offers the perfect blend of style, comfort, and functionality. From the moment you arrive, you'll appreciate the inviting curb appeal, covered front porch, and spacious 2-car garage. Inside, you'll find an open-concept floor plan featuring durable luxury vinyl plank flooring throughout the main living areas, creating a seamless flow between the living room, dining space, and kitchen. The heart of the home is the stunning kitchen, complete with gorgeous quartz countertops, stainless steel appliances, subway tile backsplash, ample cabinet space, a center island, pantry, and plenty of room for entertaining family and friends. The spacious living room offers abundant natural light and overlooks the backyard, making it the perfect place to relax or host gatherings. The private primary suite features a large bedroom, dual-sink vanity with granite countertops, oversized walk-in shower, and generous walk-in closet. Two additional bedrooms provide flexibility for family, guests, or a home office. The secondary bathroom also features granite countertops and modern finishes. Step outside to enjoy the covered back patio overlooking a fully and spacious fenced backyard -- ideal for weekend BBQs, morning coffee, or letting kids and pets play. Additional features include modern neutral colors throughout, spacious laundry room, abundant storage, energy-efficient windows, and a layout designed for everyday living. Conveniently located near shopping, restaurants, schools, and major highways, this move-in-ready home offers everything today's buyers are looking for. Don't miss your opportunity to make this exceptional property your next home -- schedule your private showing today! Buyers are to verify all information.
Location
State OK
County Canadian
Rooms
Dining Room 1
Interior
Interior Features Ceiling Fan(s), Paint Woodwork
Heating Natural Gas
Cooling Electric
Flooring Carpet, Vinyl
Fireplaces Type None
Fireplace N
Appliance Dishwasher, Disposal, Microwave, Water Heater
Exterior
Parking Features Concrete
Garage Spaces 2.0
Garage Description Concrete
Utilities Available Cable Available, Electricity Available, Natural Gas Available, High Speed Internet, Public
Roof Type Composition
Private Pool false
Building
Lot Description Interior Lot
Foundation Post Tension
Architectural Style Traditional
Level or Stories One
Structure Type Brick & Frame
Construction Status Brick & Frame
Schools
Elementary Schools Piedmont Es
Middle Schools Piedmont Ms
High Schools Piedmont Hs
School District Piedmont
Others
HOA Fee Include Common Area Maintenance,Recreation Facility
Acceptable Financing Cash, Conventional, Sell FHA or VA
Listing Terms Cash, Conventional, Sell FHA or VA
Read Less Info
Want to know what your home might be worth? Contact us for a FREE valuation!
Our team is ready to help you sell your home for the highest possible price ASAP


Find out why customers are choosing LPT Realty to meet their real estate needs
Learn More About LPT Realty